NJ Venue Setup Tips: Maximizing Your Photo Booth Space
Most photo booths need a footprint of at least 8x8 feet for the booth itself, plus another 5 to 8 feet of clearance for a guest line, which means planners should reserve roughly a 10x15 foot area near a power outlet before the event. Venue layout, ceiling height, and access to electricity determine whether that space works for an open-air setup, a 360 booth, or a larger enclosed design. Premier Rentals Co works directly with venue coordinators before every event to confirm these details ahead of time, since a last-minute space problem is one of the easiest issues to avoid with proper planning.
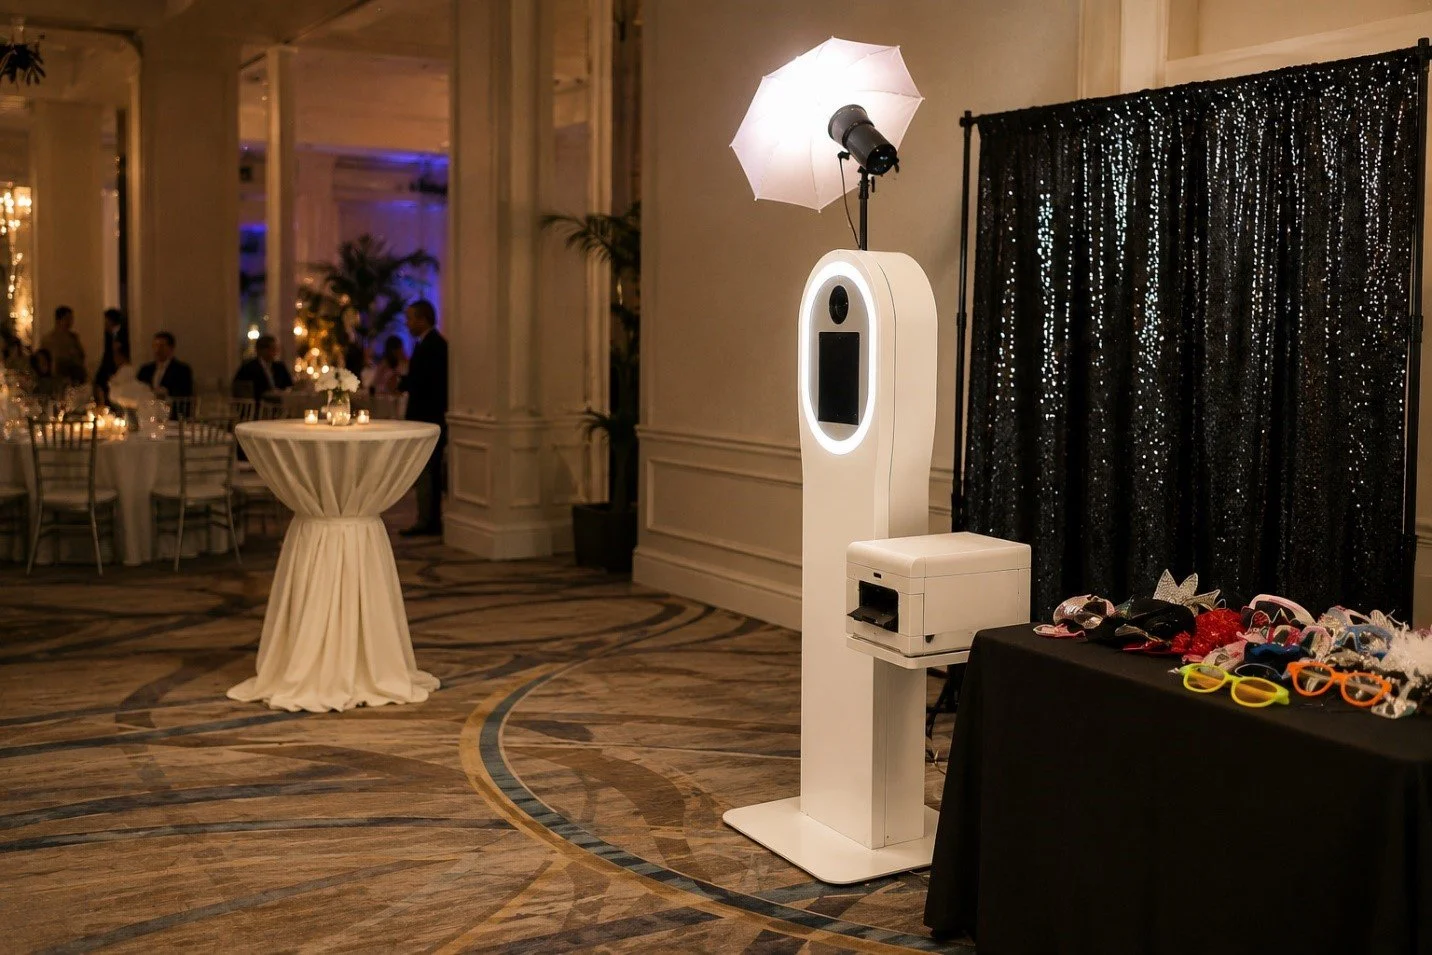
Getting the venue setup right is often the difference between a photo booth that runs smoothly all night and one that creates bottlenecks near the dance floor or bar. Space planning is not just about square footage. It involves power access, sightlines, foot traffic patterns, and how the booth fits into the broader flow of the event. This guide breaks down the practical details planners need to think through before booth setup day arrives.
Venue Setup Tips: Maximizing Your Photo Booth Space for Any Event
The first step in maximizing photo booth space is understanding exactly what the booth style requires. Open-air booths need the smallest footprint, typically around 8x8 feet, making them a good fit for venues with limited square footage. 360-degree booths require significantly more clearance, often 10x10 feet or more, since guests stand in the center while a camera arm rotates around them at a safe distance.
Ceiling height matters more than most planners expect, particularly for enclosed or vintage-style booths that include a roof structure. Venues with lower ceilings, common in some older buildings or basement event spaces, may only accommodate open-air designs without a canopy. Confirming ceiling clearance during the initial venue walkthrough avoids the awkward surprise of equipment that does not physically fit the room.
Power access is the other non-negotiable requirement. Most booths need a dedicated outlet within 15 to 25 feet of the setup location, since running extension cords across walkways creates a tripping hazard and often violates venue fire codes. Planners working with venues in tighter urban settings, such as those covered in this Hoboken photo booth rental guide, should confirm outlet locations early, since older buildings sometimes have limited electrical access on upper floors.
Positioning the Booth Within the Event Space
Where a booth sits within the venue affects usage far more than its size or style. Placing the booth too close to the entrance can create a bottleneck as guests arrive, while tucking it into a far corner often means it gets overlooked entirely. The sweet spot is usually a visible location near natural gathering points, such as close to the bar or dance floor, without blocking the direct path guests take to reach those areas.
Sightlines also matter for encouraging spontaneous use. A booth guests can see from across the room tends to generate more repeat visits throughout the night than one hidden behind a pillar or drape. Event planners walking a venue ahead of time should stand in a few different spots around the room to confirm the booth location is visible from key vantage points, not just from the entrance.
Traffic flow around the booth deserves its own consideration, particularly for larger events with 100 or more guests. A line that spills into a main walkway can disrupt catering staff or other event activities happening nearby. Leaving enough buffer space, generally 5 to 8 feet beyond the booth's footprint, keeps the waiting line contained without crowding neighboring tables or décor.
Floor Plan and Power Access Entities That Impact Booth Placement
A well-drawn floor plan resolves most space conflicts before they become a problem on event day. Venues typically provide a floor plan showing table placement, dance floor dimensions, and existing fixtures like columns or built-in bars, all of which affect where a booth can realistically go. Reviewing this floor plan with the photo booth vendor at least two to three weeks before the event allows time to adjust placement if a conflict comes up.
Power access details should be marked directly on that floor plan whenever possible, noting outlet locations and whether they are on a dedicated circuit or shared with other equipment like DJ setups or catering stations. Shared circuits can trip breakers if too much equipment draws power at once, which is a common and avoidable disruption. Venues with limited standard outlets sometimes require a generator or additional power drop, which is worth confirming during the booking process rather than discovering on-site.
Backdrop dimensions are another entity worth mapping onto the floor plan, since backdrop stands typically need slightly more width than the booth camera setup itself. A step-and-repeat or fabric backdrop generally spans 8 to 10 feet wide, which needs to be accounted for separately from the guest waiting area. Planners comparing backdrop and booth style options can review this retro versus classic photo booth comparison to understand how footprint requirements shift between vintage enclosed designs and modern open-air setups.
Adapting Setup Plans for Outdoor and Tented Venues
Outdoor and tented venues introduce variables that indoor spaces do not, starting with ground surface and leveling. Booths generally need a flat, stable surface, which can be a challenge on grass, gravel, or uneven patios without additional flooring or leveling equipment. Confirming ground conditions during the venue walkthrough prevents equipment stability issues once the booth is set up.
Weather protection becomes essential for any outdoor booth placement, even under a tent, since wind and shifting light can affect both the equipment and photo quality. Booths placed near open tent sides are more exposed to wind gusts that can knock over lightweight backdrop stands. Positioning the setup toward the center of a tented space, away from open edges, provides better protection without sacrificing visibility.
Generator access replaces standard outlet access for many fully outdoor events without existing electrical infrastructure. This requires coordinating with the event's overall power plan, since a photo booth pulling power from the same generator as lighting or a band setup can create unexpected drops in service. Families and planners handling backyard or outdoor celebrations may find additional setup context in this South Jersey photo booth guide, which covers common venue types across the region.
Space Planning for Different Event Types
Wedding receptions and corporate events tend to have the most complex space requirements, given larger guest counts and more elaborate décor. A wedding reception layout often needs to account for a separate booth zone that does not interfere with the head table, dance floor, or gift table, all of which compete for prime real estate in a ballroom. Milestone celebrations, such as those detailed in this milestone birthday photo booth guide, often benefit from a similarly dedicated zone, particularly when a themed backdrop is part of the overall event design.
Smaller home or backyard parties have more flexibility but still benefit from intentional placement rather than an afterthought setup. A booth positioned near where guests naturally congregate, such as close to a patio seating area, tends to see more consistent use throughout a smaller gathering. Choosing the right footprint and style for a smaller event ultimately comes down to matching booth size to the realistic amount of usable space available.
Trade shows and conference settings require a different approach entirely, often prioritizing visibility and brand exposure over intimate gathering space. Booths at these events typically sit near high-traffic aisles or entry points to maximize impressions, even if that means a smaller footprint than would be ideal for a private party. Planners weighing which booth style fits a given event and venue combination can review this guide to selecting a photo booth rental service for a broader checklist covering both space and vendor logistics.
Working With Your Vendor on Final Setup Details
Confirming setup logistics with the photo booth vendor should happen well before the event date, not as a same-day conversation. Sharing the venue floor plan, outlet locations, and any known space constraints allows the vendor to prepare the right equipment and flag potential issues in advance. This is especially important for venues with freight elevators, narrow hallways, or load-in restrictions that affect how quickly equipment can be moved into place.
Setup and breakdown time should also factor into the overall event timeline, since most professional booths need 30 to 60 minutes to set up properly before guests arrive. Coordinating this window with the venue's access schedule, catering setup, and other vendors avoids overlapping timelines that can create unnecessary stress. A clear setup plan agreed upon in advance means the booth is ready to go the moment doors open, without last-minute scrambling.
Making the Most of Every Square Foot
Maximizing photo booth space at any venue comes down to matching booth style to the available footprint, securing reliable power access, and positioning the setup where guests will actually use it. Whether the event is an intimate backyard gathering or a large ballroom reception, thoughtful space planning turns a photo booth from a nice-to-have addition into one of the most active parts of the night. Reviewing the floor plan early and communicating clearly with the vendor removes most of the guesswork before the event even begins.
If you are planning an event and want help mapping out the right photo booth setup for your venue, reach out to Premier Rentals Co to walk through space requirements and confirm the best placement for your date.
Frequently Asked Questions
How much space does a photo booth need at a venue?
Most photo booths need an 8x8 to 10x10 foot footprint depending on style, plus an additional 5 to 8 feet of clearance for a guest waiting line.
Do photo booths need to be near a power outlet?
Yes, most booths require a dedicated outlet within 15 to 25 feet of the setup location to avoid running extension cords across walkways.
Can a photo booth be set up outdoors?
Yes, but outdoor setups need a flat, stable surface and protection from wind and direct sun, often requiring placement under a tent or covered area.
Where should a photo booth be placed at a wedding reception?
The booth should be visible and near natural gathering points like the bar or dance floor, without blocking walkways or competing with the head table and gift table for space.
How much lead time does a photo booth vendor need to plan venue setup?
Sharing floor plans and space details two to three weeks before the event gives the vendor enough time to plan equipment and flag any potential access issues.